Alcove 204 Residences
Room to live beautifully.
Explore one-, two-, and three-bedroom layouts designed around light, flow, and modern comfort.
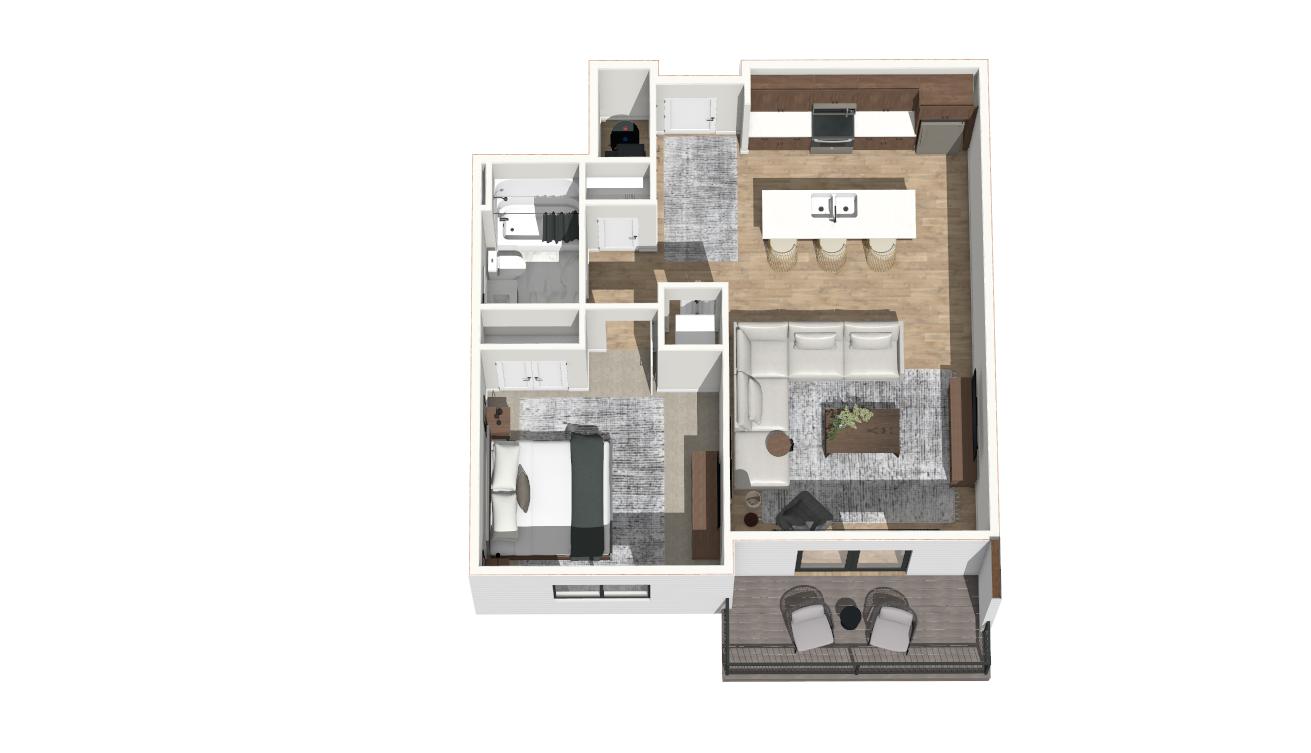
Residence
1 Bedroom
- Kitchen 18′ × 13′
- Living room 14′ × 14′
- Bedroom 14′ × 15′
- Bath 6′ × 8′
- Patio/deck 15′ × 6′
- In-home laundry
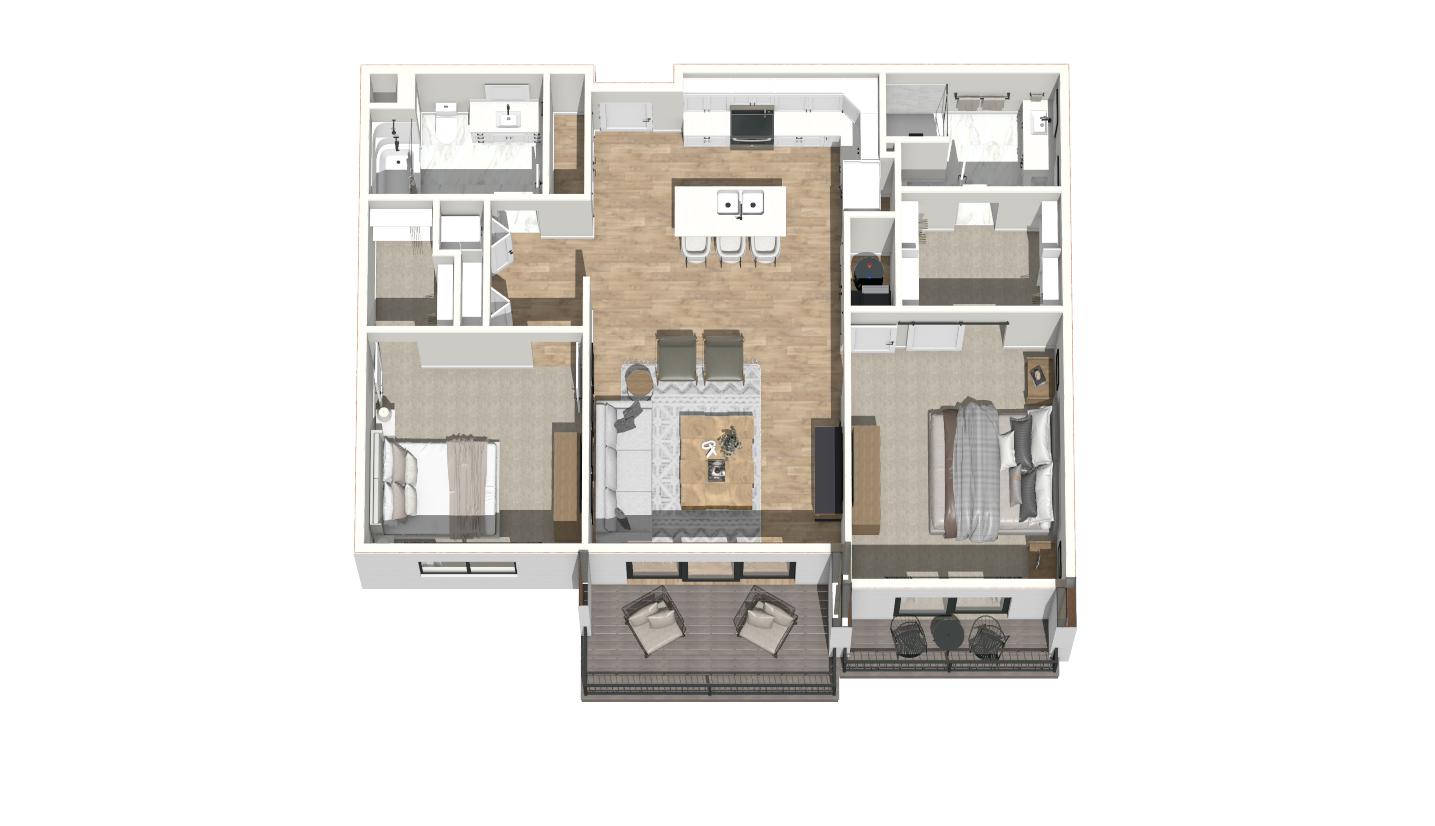
Residence
2 Bedroom
- Primary bedroom
- Second bedroom
- Primary bath
- Walk-in closets
- In-home laundry
- Two patio/deck areas
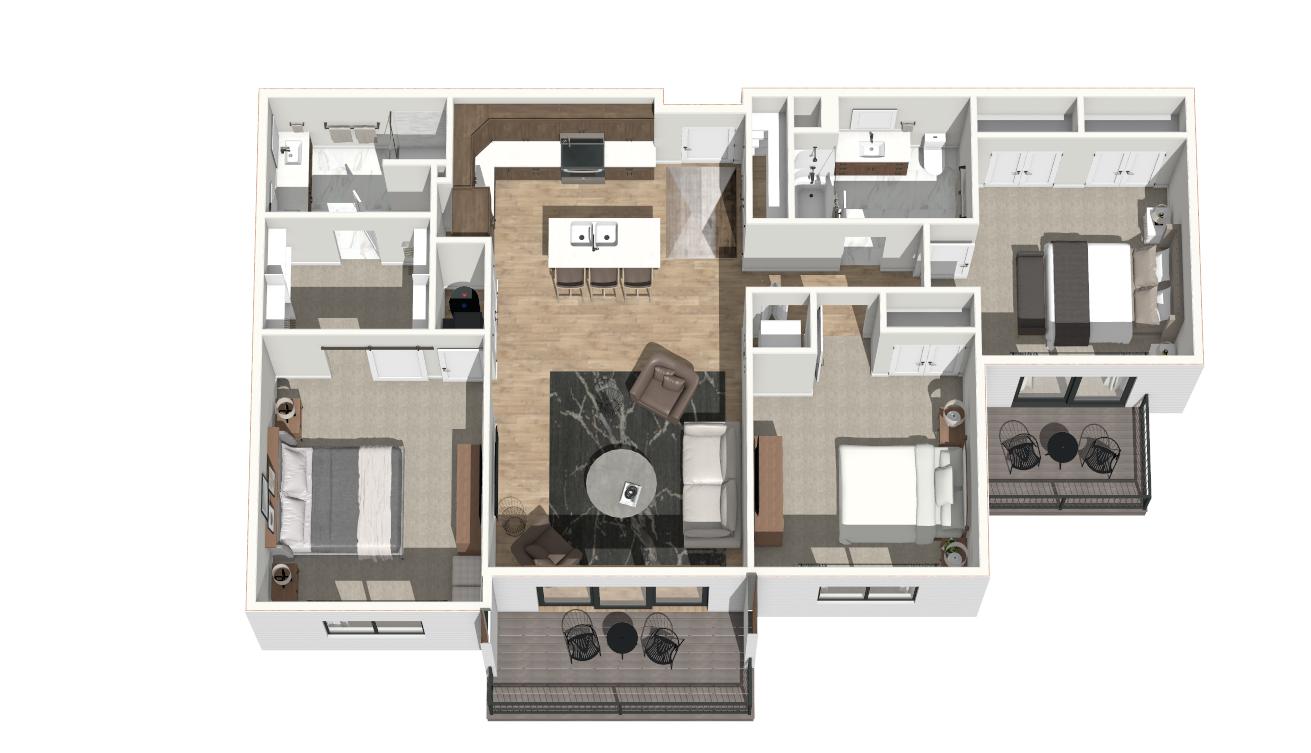
Residence
3 Bedroom
- Kitchen 17′ × 11′
- Living room 14′ × 16′
- Primary bedroom 12′ × 15′
- Bedroom 2: 12′ × 15′
- Bedroom 3: 14′ × 13′
- Two patio/deck areas
Step Inside
See the residences in motion.
Interior video tours will be added here. The site is already prepared for them.
▶
Video tours coming soon